
Quality, checked on every series.
A small family business with quality assurance on a par with the largest industries. ISO 9001:2015 certified since 2005.
- certified quality system since 2005
- ISO 9001
- tolerance routinely held
- ±0.01 mm
- score from our largest customer in its annual supplier evaluation (2020)
- 20/20
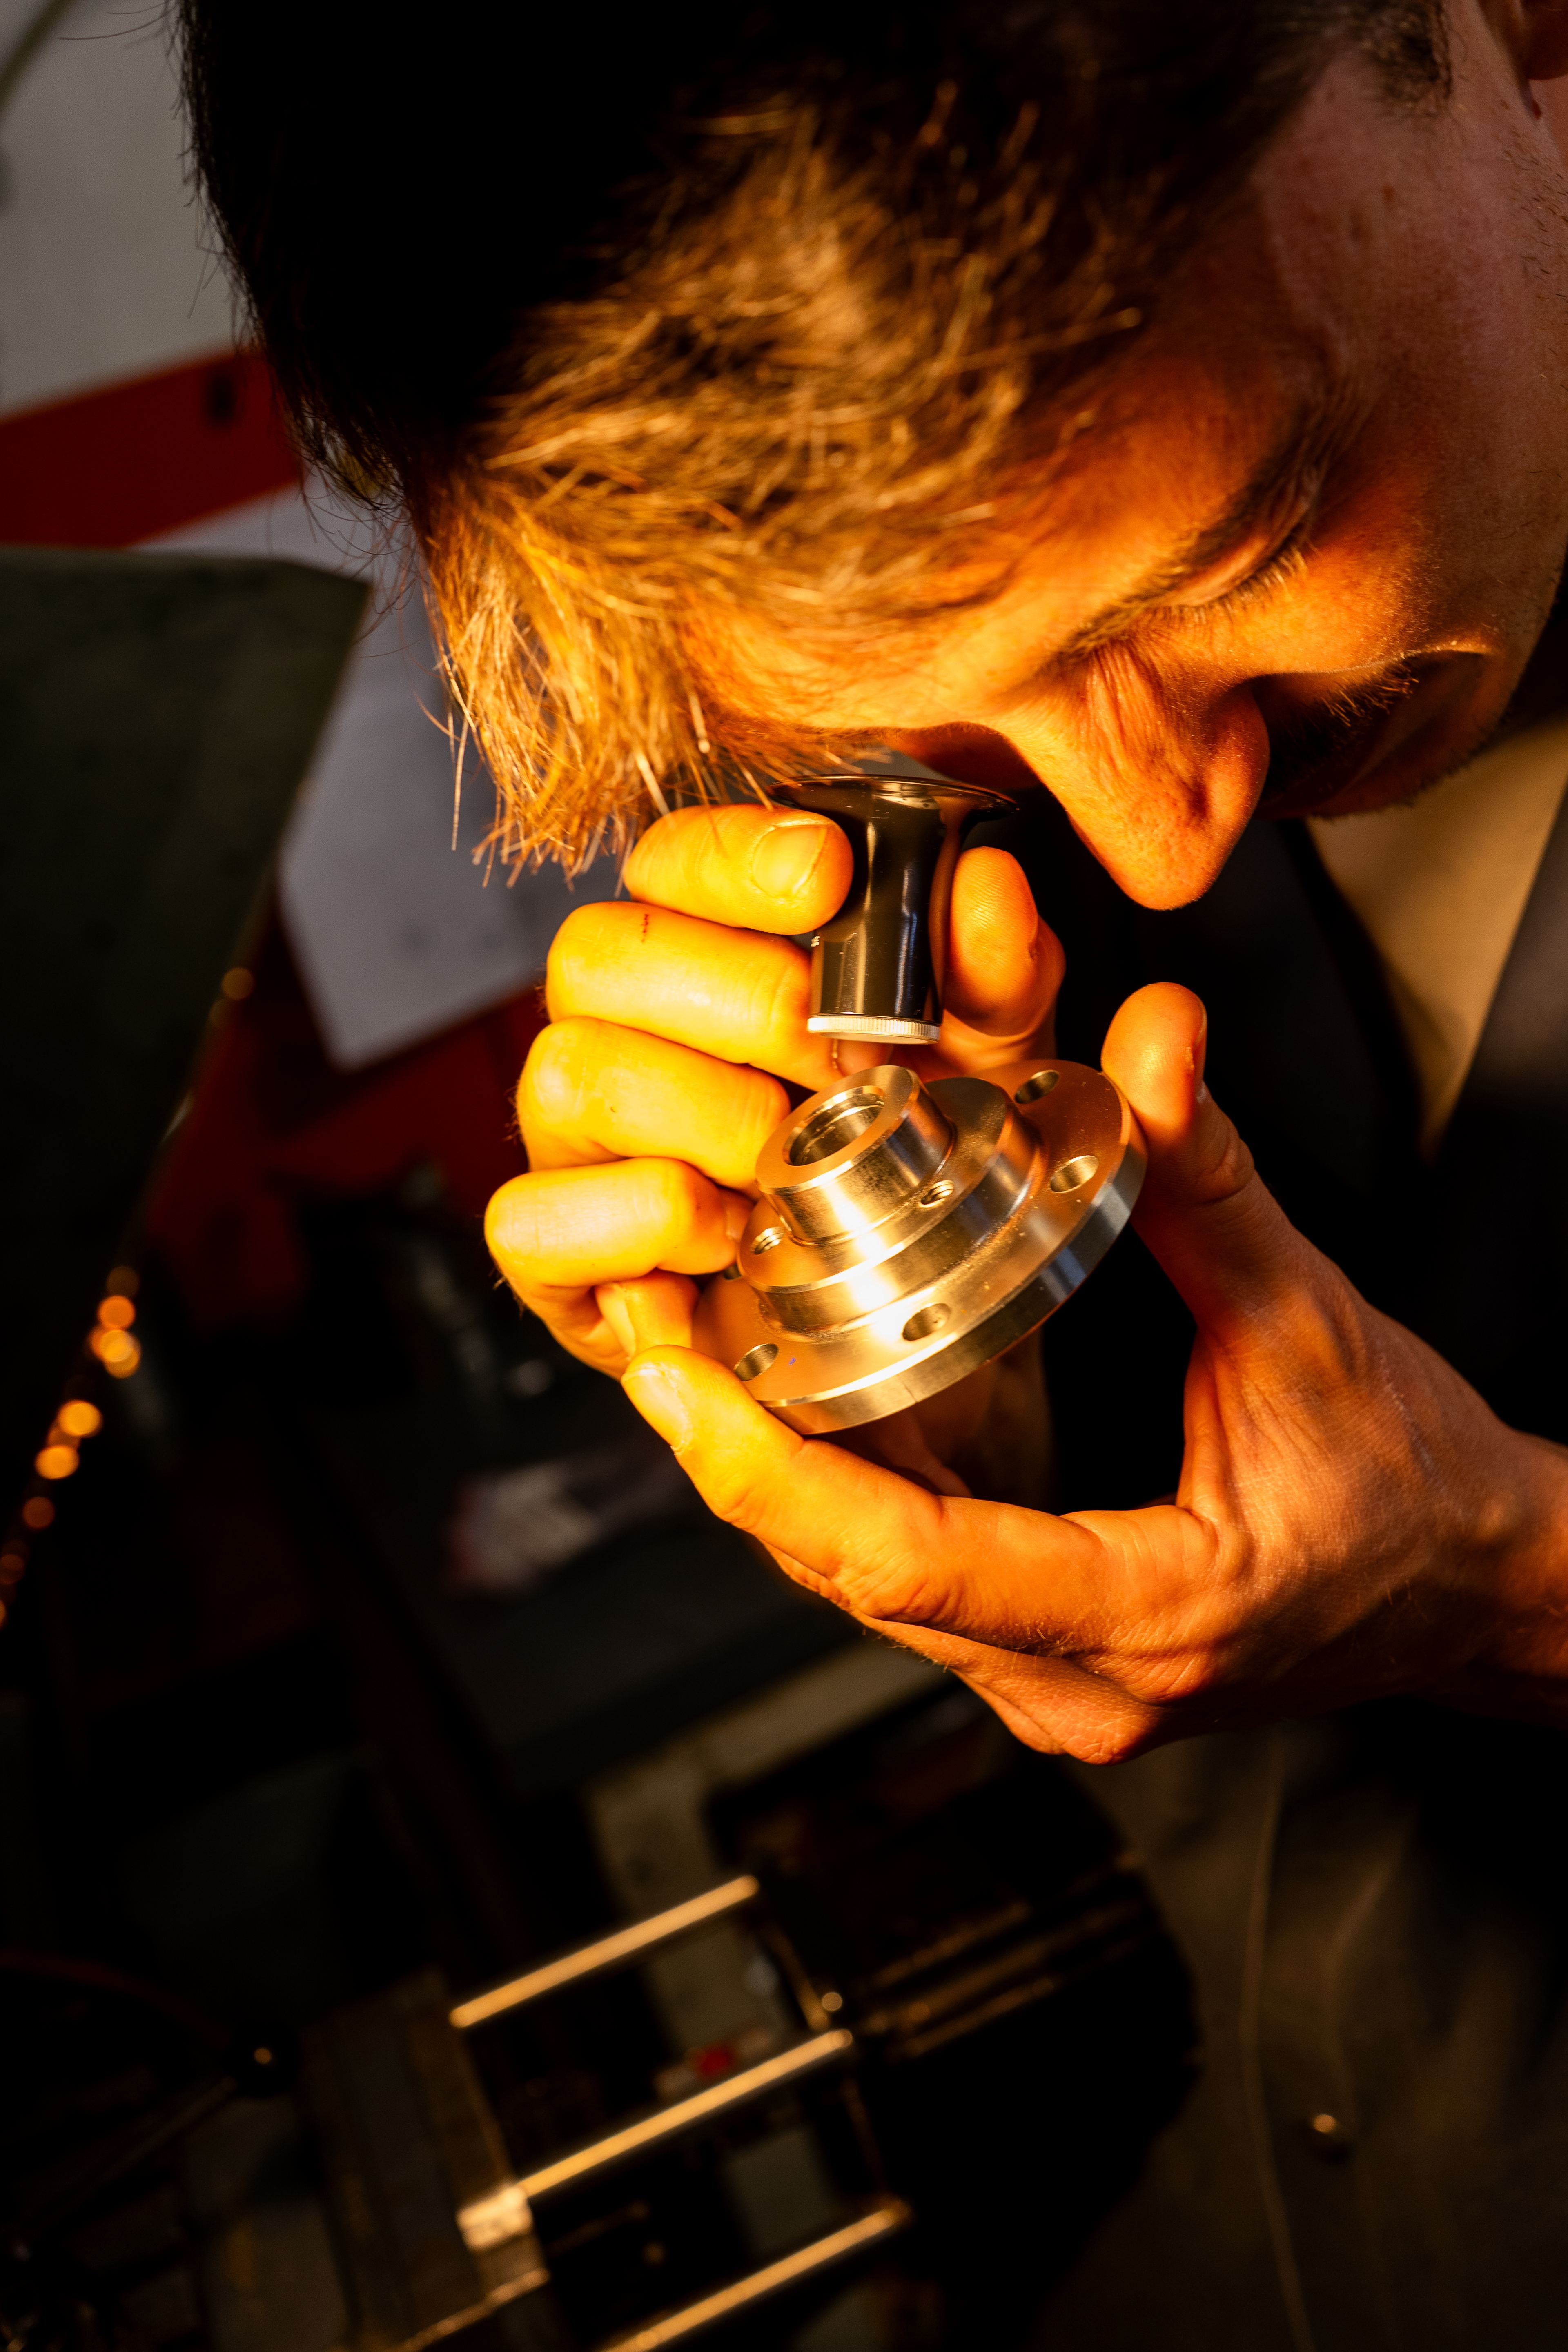
Our measuring equipment
Measuring instruments
Micrometers, callipers and dial indicators, for checks at the machine and at the end of each series.
Optical measurement
Profile projector and measuring microscope, for profiles, radii and small dimensions.
Height gauge
Precise measurement of heights and positions.
Ring and plug gauges
Inspection of bores and threads, plain and threaded.
How we inspect your parts
- 01Before productionWe review your drawing with you: feasibility, tolerances, material and treatments.
- 02First partThe first part of each series is measured and approved before production starts.
- 03During the seriesKey dimensions are checked regularly at the machine.
- 04Before deliveryFinal inspection, deburring and cleaning: every series is checked before it leaves the workshop.
Documents on request
- Measurement report
- Certificate of conformity
Let's discuss your next part.
A drawing, a sample or just an idea is enough to get started. You talk directly to a technician.